Key Takeaways
-
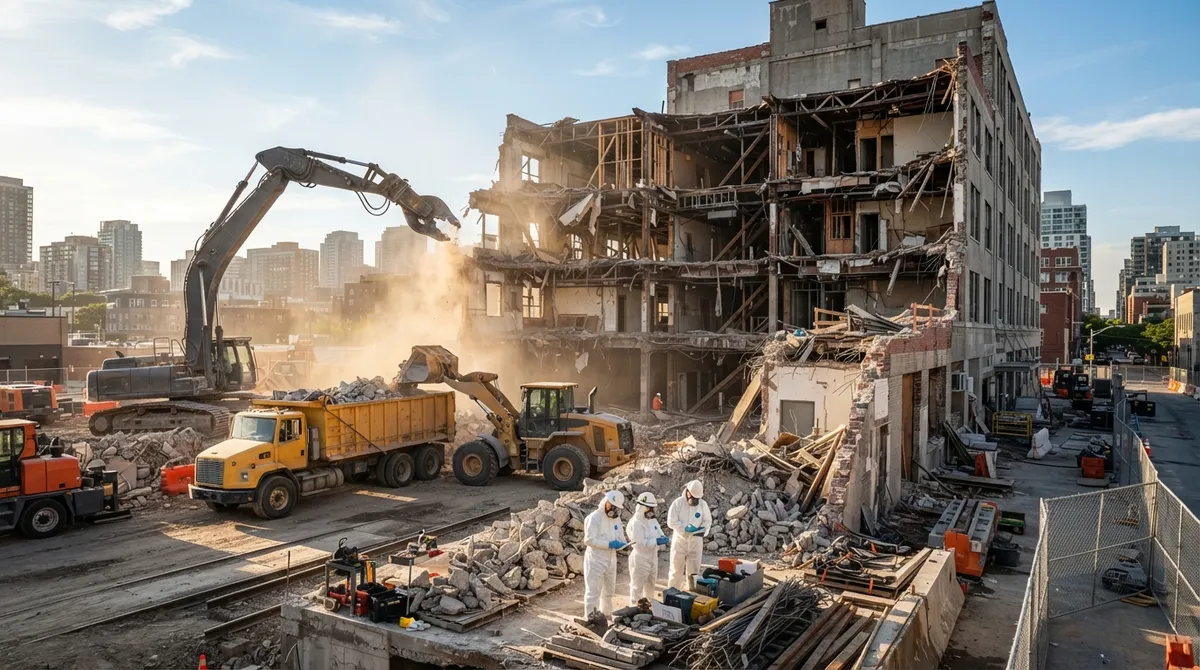
Hazardous materials assessment is legally mandatory before demolition begins—older buildings may contain asbestos or lead paint requiring certified inspection and professional remediation beforehand.
-
Commercial interior demolition costs range from $4-$12 per square foot depending on scope, with a 10,000 sq ft office gut typically costing $70,000-$120,000; MEP disconnection and hazmat remediation significantly increase expenses.
-
Permits are required when projects affect fire suppression systems, egress paths, electrical panels, or structural elements—skipping permits risks fines, stop-work orders, and property sale complications.
-
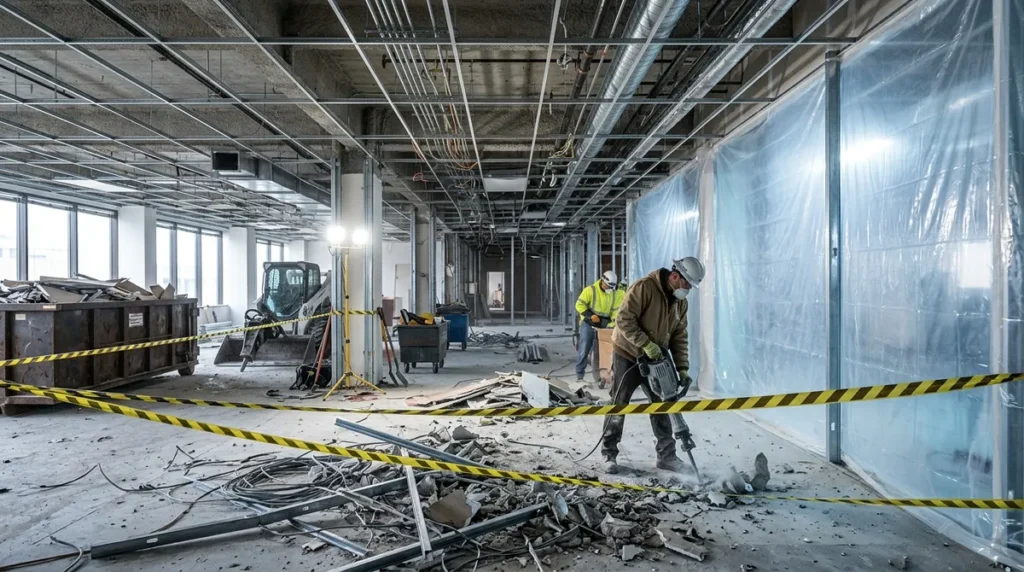
Proper dust containment using plastic sheeting, negative air machines, and HEPA filtration is essential in occupied buildings to prevent disruption to other tenants and protect air quality.
-
Hiring a licensed, insured contractor with commercial demolition experience is critical to avoid structural damage, safety violations, and costly project delays.
-
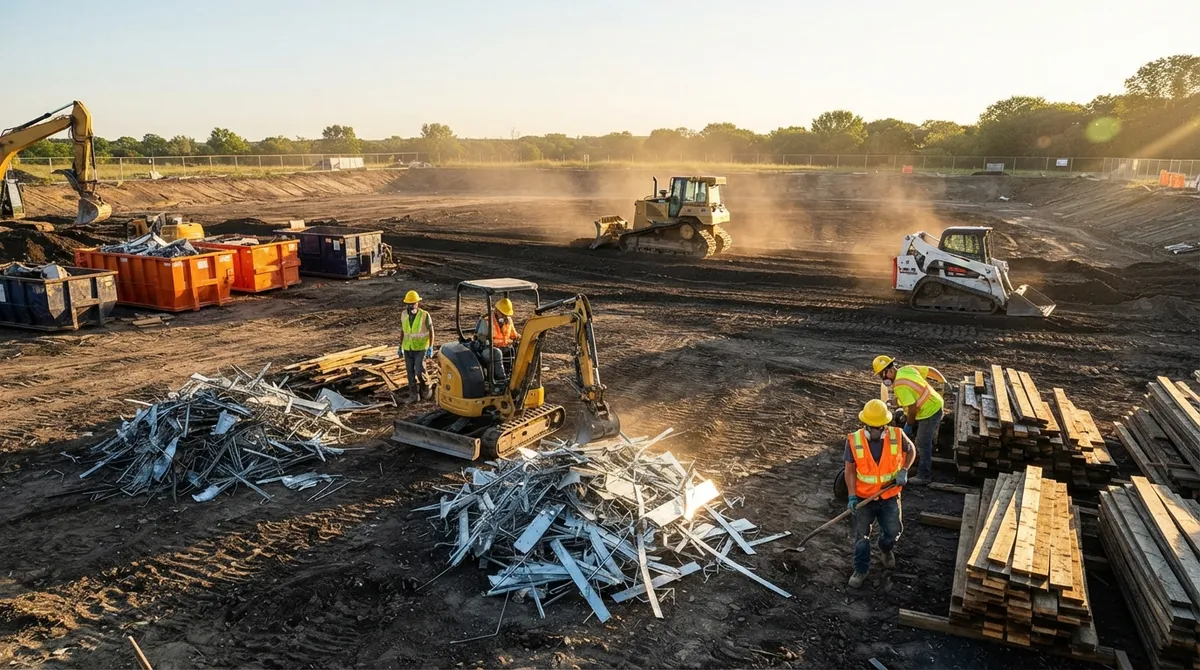
Plan debris hauling and recycling in advance—sustainable material recovery diverts metal, concrete, and wood from landfills while reducing overall project waste.
You’ve got a commercial space that needs a fresh start. Maybe it’s an outdated office, a retail store getting a new look, or a warehouse being converted. Whatever the reason, commercial interior demolition is often the first step. But jumping in without a plan can lead to costly surprises, project delays, and safety headaches.
The good news? With the right approach, interior demolition doesn’t have to be stressful. This guide walks you through everything you need to know — from understanding what the work actually involves to hiring the right crew for the job. Whether you’re a property manager, a real estate developer, or a renovation contractor, you’ll find practical steps here that make the whole process smoother.
What Is Commercial Interior Demolition?
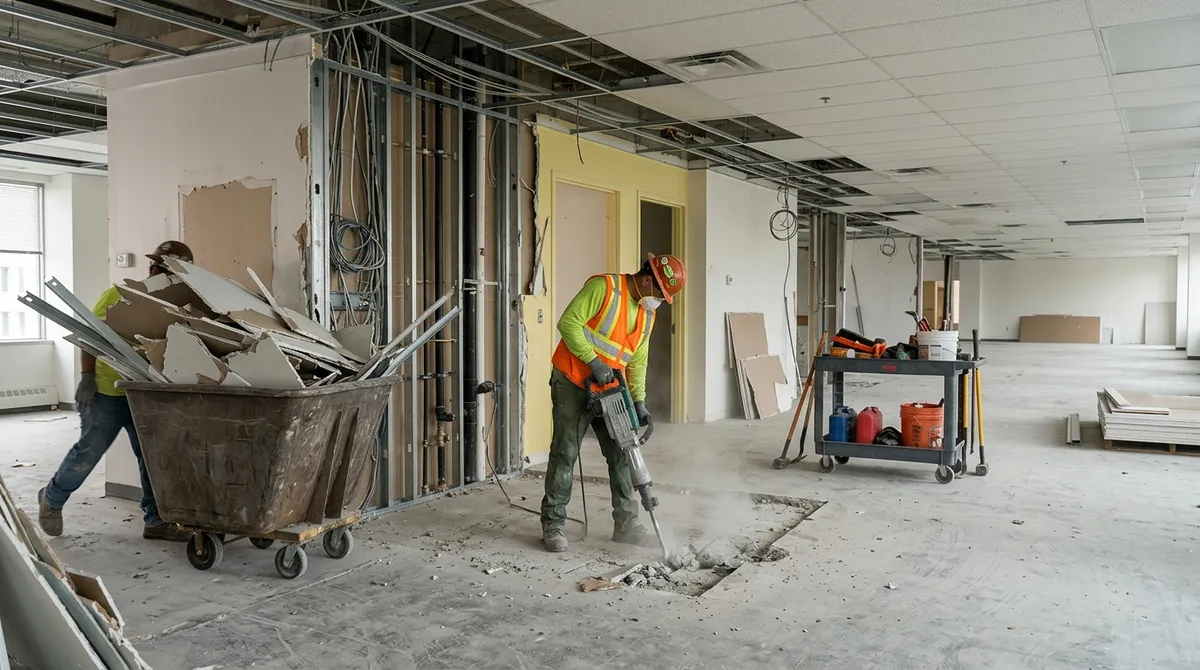
Commercial interior demolition — also called selective demolition or an interior strip-out — is the process of removing interior components from a building without tearing down the entire structure. Think of it as gutting the inside while keeping the shell intact. This is very different from full building demolition, which takes the whole structure down.
Typical items removed during a commercial interior demolition project include:
- Drywall and partition walls
- Drop ceilings and ceiling tiles
- Flooring, including carpet, tile, and wood
- Baseboards, millwork, and fixtures
- Mechanical, electrical, and plumbing (MEP) systems
- Cabinetry, built-ins, and specialty equipment
This type of work is commonly needed for tenant improvements, office build-outs, retail reconfigurations, and even historic renovations. If you’re curious about the broader world of interior demolition services, it’s worth understanding the full scope before you dive in.
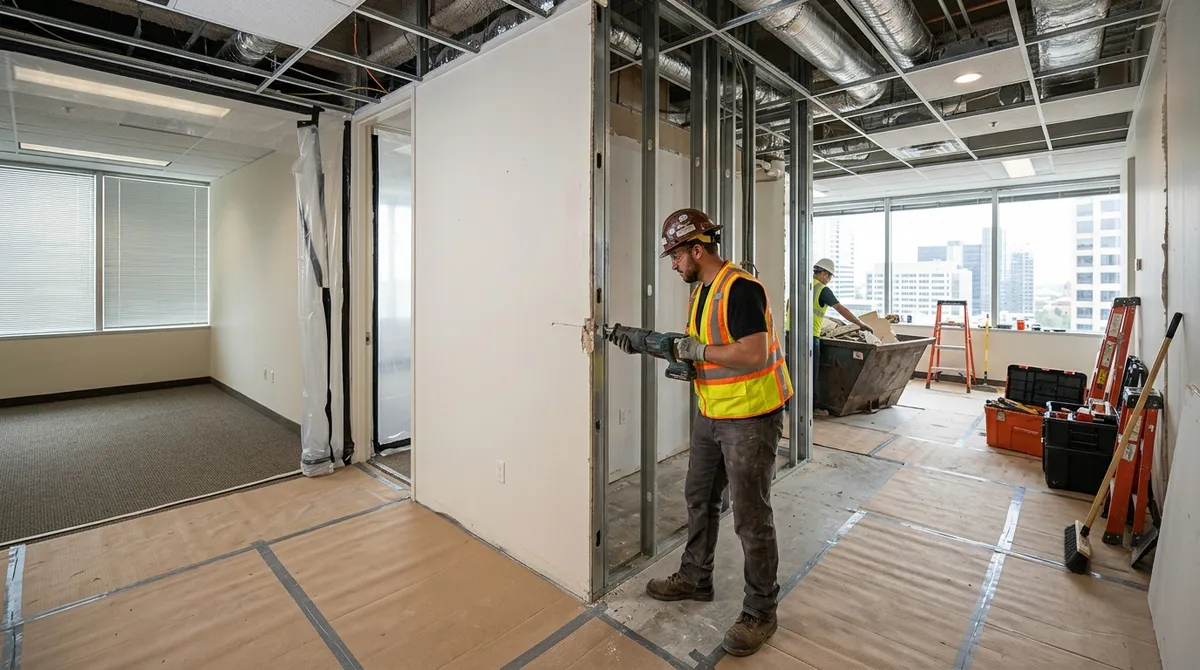
How Is It Different from Full Demolition?
Full demolition brings a building down to the ground. Commercial interior demolition keeps the walls standing — literally. The goal is to clear the interior so that new construction, renovation, or a full redesign can begin.
Because the structure stays in place, interior demolition requires more careful planning. You need to protect load-bearing walls, preserve fire suppression systems, and work around active utilities. This is especially true in occupied buildings where other tenants are still working nearby.
Here’s a quick comparison to help clarify the differences:
| Feature | Commercial Interior Demolition | Full Building Demolition |
|---|---|---|
| Structure removed? | No — shell stays intact | Yes — entire building removed |
| Common use | Renovations, tenant improvements | Site clearing, new construction |
| Permit complexity | Moderate | High |
| Duration | Days to weeks | Days to months |
| Neighbor impact | Low to moderate | High |
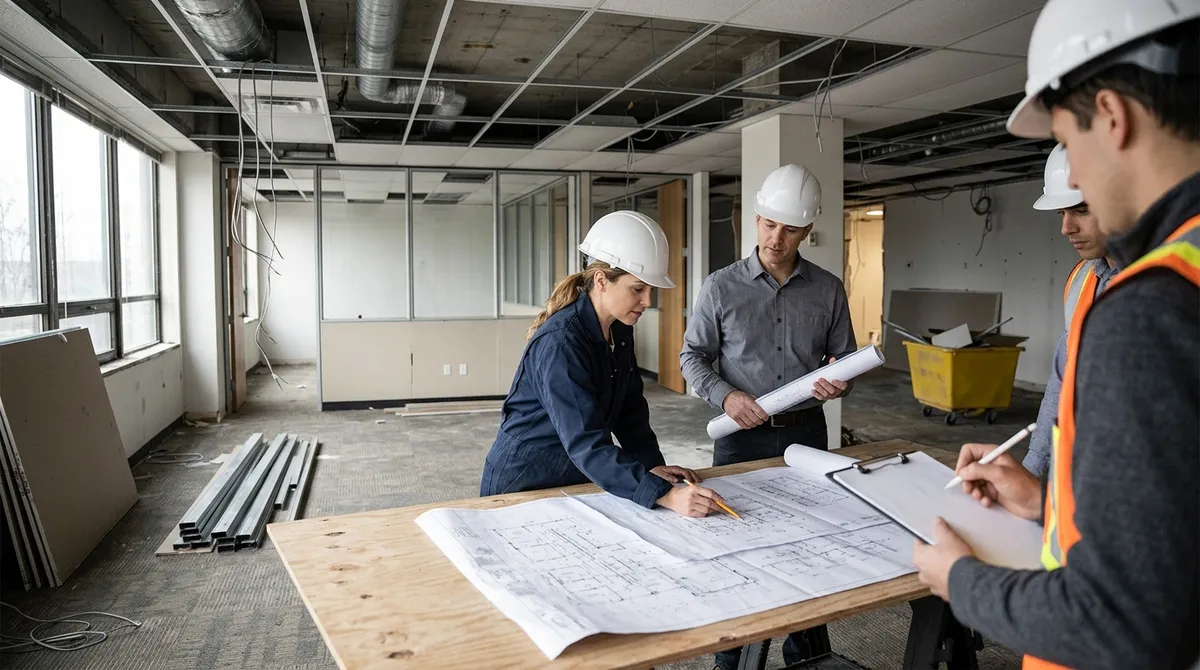
Step-by-Step: How to Plan a Commercial Interior Demolition Project
Planning ahead saves time, money, and a lot of frustration. Here’s a straightforward process to follow from start to finish.
Step 1: Define the Scope of Work
Before anything else, decide exactly what needs to come out. Walk the space with your contractor and identify every element that will be removed. Be specific. Vague instructions lead to misunderstandings and change orders.
Ask yourself:
- Are we removing just walls, or ceilings and flooring too?
- Do MEP systems need to be disconnected and removed?
- Are there hazardous materials like asbestos or lead paint that need special handling?
- Will any materials be salvaged or recycled?
Step 2: Check for Hazardous Materials
Older buildings — especially those built before 1980 — may contain asbestos insulation, lead-based paint, or other hazardous materials. These materials must be identified and handled before demolition begins. Skipping this step isn’t just dangerous; it’s illegal.
Hire a certified inspector to conduct a hazardous materials survey. If anything is found, remediation must happen first. This is a non-negotiable part of responsible interior demolition. You can learn more about what licensed contractors are required to handle by reviewing the Las Vegas demolition permit guidelines.
Step 3: Pull the Right Permits
Yes, you likely need permits — even for interior work. If your project affects fire suppression systems, egress paths, electrical panels, or structural elements, you’ll need approval from the local building authority. In Clark County, that means working with the Clark County Building Department to ensure your project meets local codes.
Skipping permits can result in fines, stop-work orders, and problems when selling the property later. It’s always better to do it right from the start. Check out this helpful resource on why hiring a licensed demolition contractor matters for your project.
Step 4: Plan for Dust and Debris Containment
Interior demolition creates a lot of dust and debris. In an occupied building, this can disrupt other tenants, damage equipment, and create air quality problems. Good contractors use containment barriers, negative air pressure systems, and HEPA filtration to keep dust under control.
Best practices for containment include:
- Sealing off work areas with plastic sheeting
- Using negative air machines to pull dust away from occupied spaces
- Scheduling noisy or dusty work during off-hours
- Protecting HVAC systems from contamination
- Laying floor protection over finished surfaces in active areas
Step 5: Schedule Around Building Operations
Timing matters a lot in commercial interior demolition. If the building is occupied, you’ll need to coordinate work around business hours, tenant schedules, and building management requirements. Many contractors offer after-hours or weekend scheduling to minimize disruption.
Talk to your contractor early about scheduling constraints. A good team will build a project timeline that works for everyone involved. Learn more about managing projects efficiently in this article on how to plan demolition and hauling for your next project.
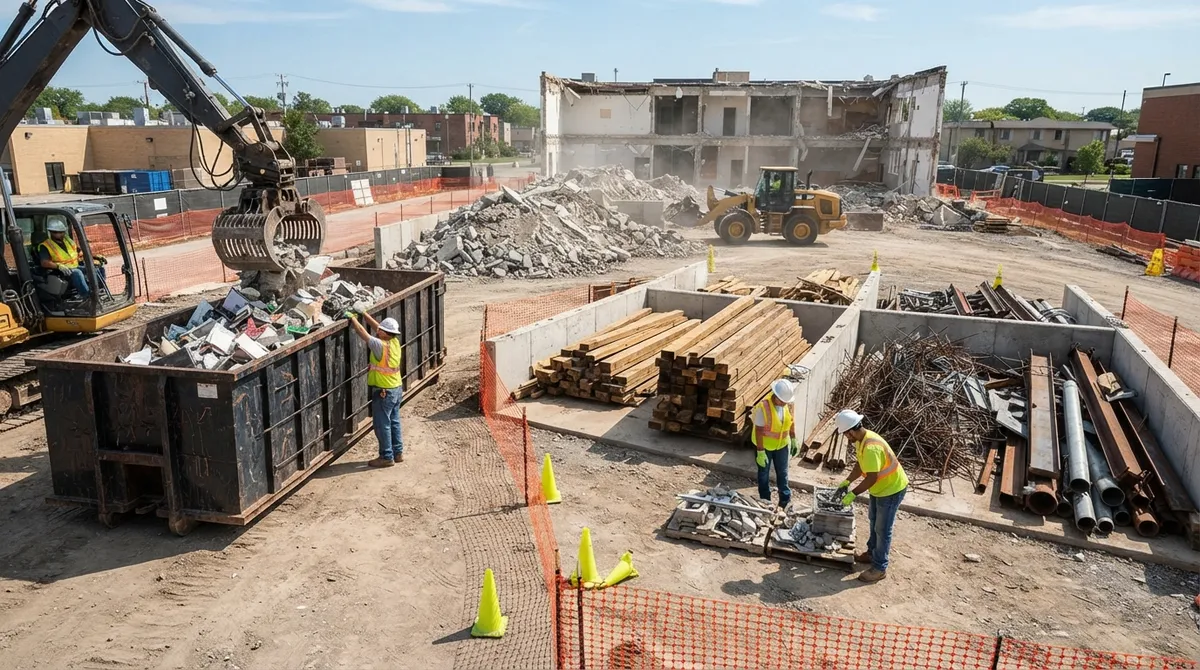
Step 6: Arrange for Debris Hauling
Once the demo work is done, you’re left with a lot of material that needs to go somewhere. From drywall chunks to old MEP components, debris hauling is a critical part of the job. Make sure your contractor includes hauling in their scope — or hire a dedicated hauling services team to handle cleanup.
Ask about recycling and material recovery options. Sustainable demolition practices are increasingly common in 2026, and many materials — including metal, concrete, and wood — can be diverted from landfills.
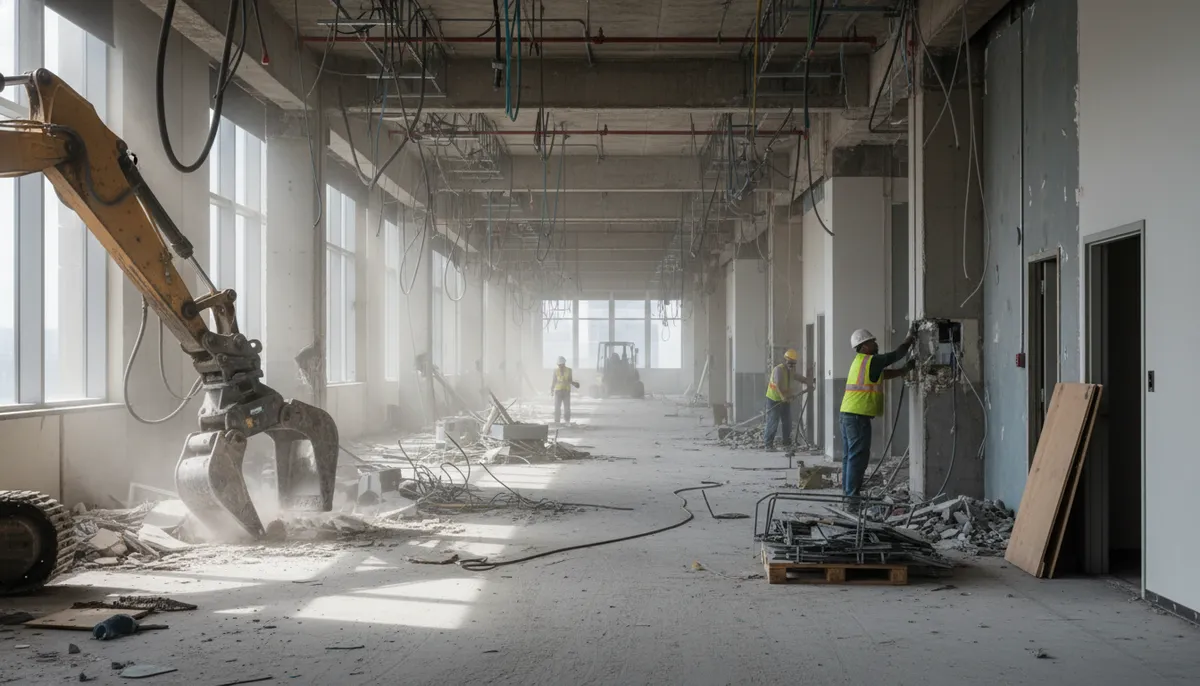
What Affects the Cost of Commercial Interior Demolition?
Costs vary widely depending on the project. Industry estimates put interior demolition costs at roughly $4 to $12 per square foot, depending on scope and complexity. A 10,000-square-foot office gut, for example, might run anywhere from $70,000 to $120,000 based on the work involved.
Key factors that affect pricing include:
- Square footage: Larger spaces naturally cost more
- Materials being removed: MEP systems cost more to disconnect than simple drywall
- Hazardous material remediation: Asbestos or lead adds significant cost
- Access and logistics: High-rise spaces or tight access points add complexity
- Permit requirements: Complex permits add time and cost
- Scheduling constraints: After-hours work may carry a premium
For a deeper look at what drives commercial demolition costs, check out this article on the key factors that affect the cost to demolish a commercial building.
Safety Requirements You Can’t Ignore
Safety is the foundation of every good demolition project. Commercial interior demolition involves heavy equipment, falling debris, disconnected utilities, and potential hazardous materials. A professional crew follows strict protocols to keep everyone safe — workers and building occupants alike.
Core safety requirements include:
- Pre-demolition survey: Identify structural elements, utilities, and hazardous materials before any work begins.
- Utility shutoffs: Electricity, gas, and water must be properly disconnected and capped.
- Personal protective equipment (PPE): Hard hats, respirators, safety glasses, and steel-toed boots are non-negotiable.
- Shoring and bracing: Any walls or ceilings that could shift during demo need to be supported.
- Egress planning: Emergency exits must remain clear and accessible at all times.
Hiring a licensed contractor is the single best way to ensure safety standards are met. You can explore what commercial demolition contractors are responsible for on the job site.
When Should You Choose Interior Demolition Over Full Demolition?
This is a question many property owners and developers face. The answer usually comes down to the condition of the building shell and the goals of the project.
Choose commercial interior demolition when:
- The building structure is in good condition and worth preserving
- You’re doing a tenant improvement or remodel
- The project involves a historic building with preservation requirements
- Budget constraints make a full teardown impractical
- The location doesn’t allow for full demolition logistics
Choose full building demolition when the structure is beyond repair, unsafe, or when the site needs to be fully cleared for new development. You can learn more about that process in our guide on key facts about commercial demolition in 2026.
Trends Shaping Commercial Interior Demolition in 2026
The demolition industry is evolving fast. The U.S. demolition and wrecking market was estimated at $9.8 billion in 2024 and is projected to reach $13.8 billion by 2032. That growth is driving innovation in how interior demolition gets done.
Here are the biggest trends shaping the industry right now:
- Robotic demolition: Remote-controlled machines are being used in tight or hazardous spaces
- Sustainable material recovery: More materials are being recycled rather than sent to landfill
- Low-disruption scheduling: Off-hours and phased work is increasingly standard
- Advanced dust containment: Better technology is protecting air quality in occupied buildings
- Digital planning tools: Contractors are using 3D modeling to plan safer, more efficient projects
These innovations make today’s interior demolition faster, safer, and more environmentally friendly than ever before.
Why Hiring the Right Contractor Makes All the Difference
Not all demolition contractors are created equal. Commercial interior demolition requires experience, proper licensing, the right equipment, and a strong safety record. Choosing the wrong crew can lead to structural damage, permit violations, and costly delays.
When evaluating contractors, look for:
- Valid state and local licenses
- Proof of insurance and bonding
- Experience with similar commercial projects
- Clear written contracts and project timelines
- Transparent communication and responsive service
If you’re in the Las Vegas area, 702 Demo is a trusted full-service demolition contractor serving Clark and Nye counties. With a strong reputation for professional interior strip-outs and commercial projects, they bring the experience and equipment needed to get the job done right. You can also see what our 702 Demo customers are saying on Google to get a sense of the quality and reliability they deliver on every project.
For casino and hospitality projects specifically, check out this helpful guide on casino interior demolition in Las Vegas done right.
Bringing It All Together
Commercial interior demolition is a powerful tool for transforming tired spaces into something new. But it takes careful planning, the right permits, experienced professionals, and a solid safety strategy to pull it off successfully. Skip any of those steps, and you’re setting yourself up for expensive problems down the road.
Start with a clear scope of work. Check for hazardous materials. Get your permits in order. Hire a licensed, experienced contractor. And plan for proper debris hauling and cleanup. Follow those steps, and your interior demolition project will be off to a great start.
Ready to get started? Reach out to 702 Demo for a free project estimate and let a trusted Las Vegas demolition team help you plan every step of your commercial interior demolition project with confidence.
FAQs
Q: What is commercial interior demolition?
A: Commercial interior demolition — sometimes called selective demolition or an interior strip-out — is the process of removing interior components like walls, ceilings, flooring, and MEP systems from a building while keeping the outer structure intact. It’s a great option when you want to renovate or reconfigure a commercial space without tearing the whole building down!
Q: Do I need a permit for commercial interior demolition?
A: In most cases, yes! If your project affects fire protection systems, egress routes, electrical panels, or structural elements, you’ll need permits from your local building authority. In Clark County, that means checking in with the Clark County Building Department — and a licensed contractor can help you navigate that process smoothly.
Q: How long does a commercial interior demolition project take?
A: It really depends on the size and complexity of the project. A smaller office gut might take just a few days, while a large-scale commercial strip-out could take several weeks. Factors like hazardous material remediation, permit timelines, and scheduling around building occupants can all affect the overall duration.
Q: How much does commercial interior demolition cost per square foot?
A: Costs typically range from about $4 to $12 per square foot, depending on scope, materials involved, and site conditions. A 10,000-square-foot office gut, for example, might run $70,000 to $120,000. The best way to get an accurate number is to have a licensed contractor walk the space and provide a detailed estimate.
Q: When should I choose interior demolition instead of full building demolition?
A: Interior demolition is the right choice when the building shell is structurally sound and worth preserving — like for tenant improvements, remodels, or historic renovations. Full demolition makes more sense when the entire structure is unsafe, beyond repair, or when you need to completely clear a site for new construction.