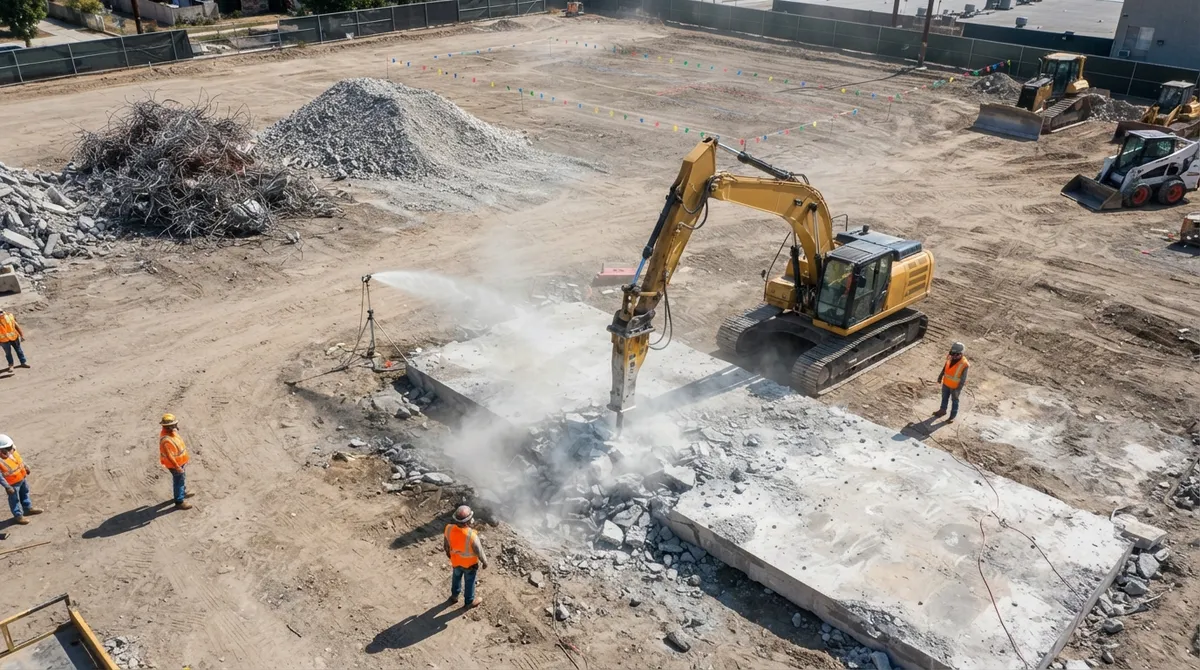
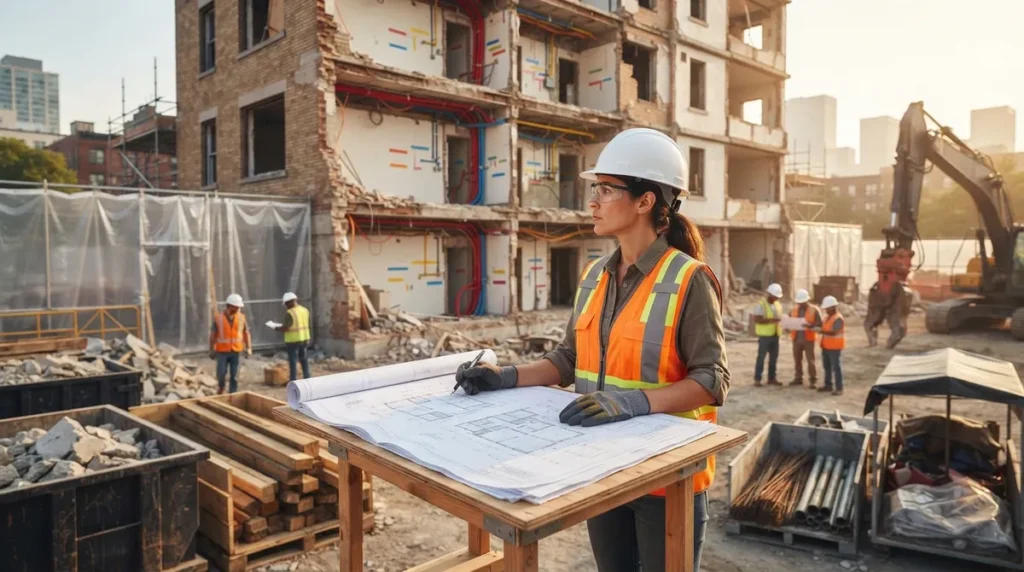
Key Takeaways
-
Conduct an engineering survey before any demolition work begins, as required by OSHA standards, to identify structural collapse risks and inform the demolition crew’s approach to the building.
-
Complete a comprehensive hazardous materials survey to detect asbestos, lead paint, mold, and other regulated substances, especially in buildings built before the 1980s, and notify regulatory agencies at least 10 working days before work if thresholds are met.
-
Verify all utilities (electricity, gas, water, steam, telecommunications) are safely located, isolated, and disconnected before demolition equipment arrives on site to prevent serious injuries and service disruptions.
-
Plan debris management strategy upfront by estimating material quantities, identifying approved transporters and disposal facilities, and separating recyclable materials to control costs and reduce landfill waste.
-
Research and secure all required permits from the correct jurisdiction (city or county) before starting work, as permit requirements vary significantly by location and project type.
-
Establish clear emergency response procedures, chain of communication, stop-work criteria, and daily safety inspections to handle unexpected hazards, structural issues, or injuries that may arise during demolition.
Tearing down a building sounds simple. Bring in some heavy equipment, knock down the walls, haul away the mess. But if you have ever watched a demolition project go sideways, you know it’s never that easy. Good demolition project planning is the difference between a smooth, safe teardown and a costly headache full of permit delays, surprise hazards, and angry neighbors.
Here at 702 Demo, we have spent years planning and executing demolition projects across Clark and Nye counties. We have seen what happens when a plan is rushed, and we have seen how much smoother things go when every step is mapped out ahead of time. Whether you are a homeowner ready to remove an old pool, a builder prepping a commercial lot, or a property manager dealing with a rundown building, this guide will walk you through what a real demolition plan looks like.
Let’s dig in and make your next project as stress-free as possible.
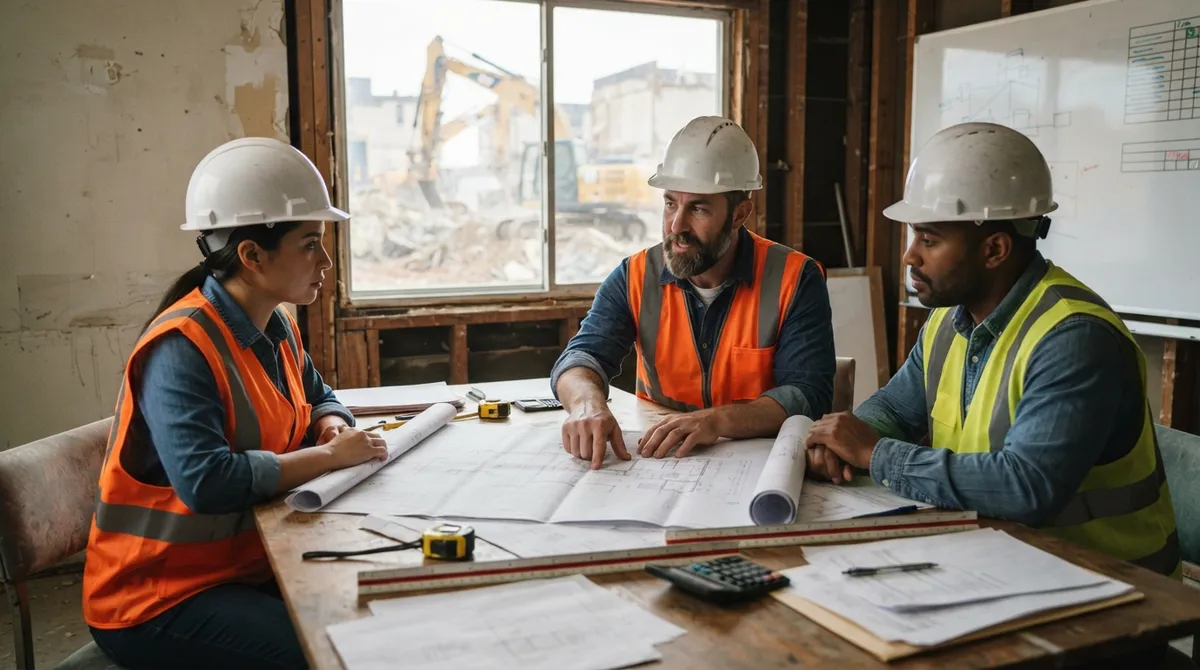
What Is Demolition Project Planning, Really?
Demolition project planning is simply the process of mapping out every step before any equipment shows up on site. Think of it as a roadmap. It covers safety checks, permits, hazard surveys, utility shutoffs, the demolition method, and how you’ll handle debris afterward.
Skipping this step is a bit like driving to a new city without directions. You might get there eventually, but you’ll waste time, money, and probably get a little lost along the way. A solid plan keeps your project on schedule and keeps everyone safe.
Why Planning Matters More Than You Think
Every demolition job, big or small, comes with risks. Old buildings might hide asbestos. Underground pipes could still carry gas or electricity. Neighboring structures might be closer than you’d like. Planning ahead catches these problems before they become dangerous surprises.
- Reduces the chance of injuries to workers and the public
- Prevents costly delays from missed permits or inspections
- Helps you budget time and resources more accurately
- Protects your property and neighboring structures
- Keeps your project compliant with local and federal rules
- Makes debris removal and recycling far more efficient
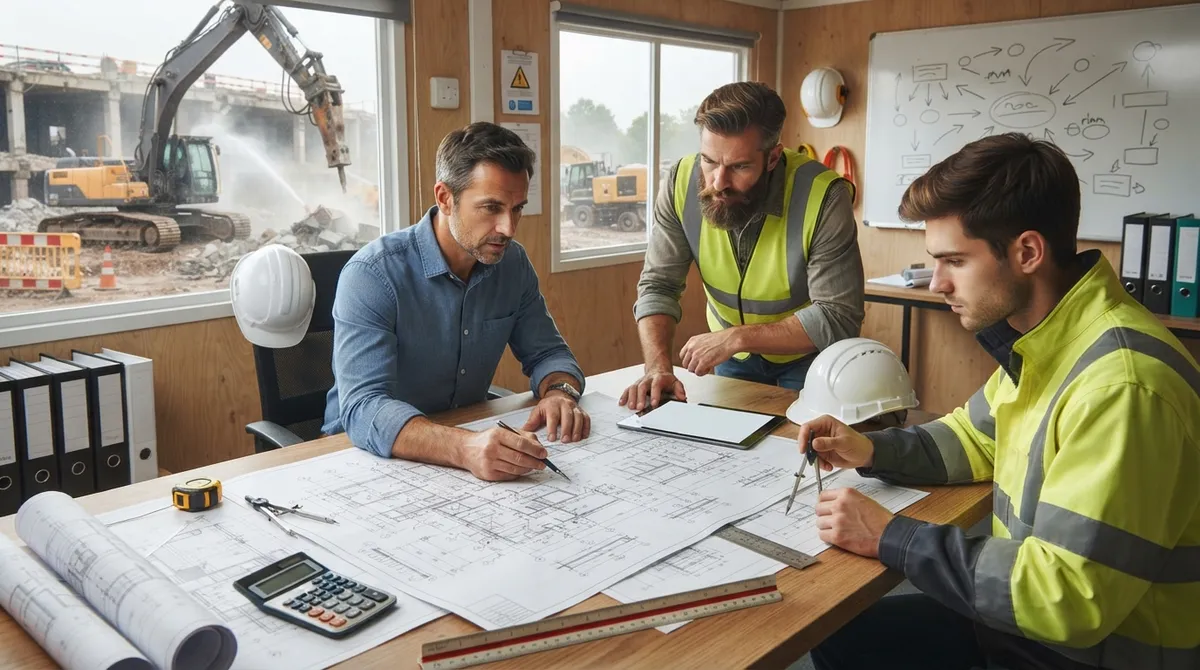
The Core Steps of a Demolition Project Plan
A good demolition plan isn’t just one document. It’s a series of steps that build on each other. Here’s the order most professional contractors follow.
- Define the scope. What exactly are you tearing down? A full structure, an interior space, a pool, or a driveway?
- Conduct a site investigation. Walk the property, check surrounding structures, and note access points for equipment.
- Perform a structural assessment. A trained professional checks the building’s condition to spot collapse risks.
- Complete a hazardous materials survey. This checks for asbestos, lead paint, mold, and other regulated substances.
- Review permit requirements. Local rules vary, so check with your city or county before you start.
- Plan utility disconnections. Gas, electric, water, and other services need to be safely shut off.
- Choose your demolition method. Mechanical, selective, or deconstruction, depending on the job.
- Set up environmental controls. Dust suppression, noise limits, and stormwater protection.
- Create a waste management strategy. Decide what gets recycled, reused, or hauled to disposal.
- Build an emergency response plan. Cover fires, injuries, and unexpected hazardous finds.
Following these steps in order helps avoid the common mistake of jumping straight to demolition without doing the groundwork first.
The Engineering Survey: A Non-Negotiable Step
Under OSHA’s demolition standards found in 29 CFR Part 1926, Subpart T, an engineering survey is generally required before any demolition work begins. A trained, competent person looks at the building’s condition, checks adjoining structures, and evaluates floors, walls, and roofs for collapse hazards.
This survey isn’t just a box to check. It tells the demolition crew exactly how the structure will behave once work starts. Skipping this step is one of the fastest ways to turn a routine teardown into a dangerous situation. If you’re planning a building demolition project, make sure your contractor performs this survey before anything else happens.
Hazardous Materials: What to Look For
Older buildings, especially those built before the 1980s, often hide materials that are dangerous to disturb. A proper hazardous materials survey should look for the following.
- Asbestos-containing materials in insulation, flooring, or ceiling tiles
- Lead-based paint on walls, trim, or exterior siding
- Mold growth in walls or under flooring
- Polychlorinated biphenyls in old electrical equipment
- Mercury in thermostats or switches
- Underground storage tanks or contaminated soil
Asbestos Rules You Need to Know
The U.S. EPA’s Asbestos NESHAP rules generally require written notification at least 10 working days before regulated asbestos demolition or renovation work begins. This applies when asbestos amounts meet certain thresholds, commonly cited as 260 linear feet of pipe insulation, 160 square feet of surface material, or 35 cubic feet of material.
Even if your project falls below these thresholds, notification may still be required in some cases. It’s always smart to confirm with your local regulatory agency before moving forward. Our team at 702 Demo handles this step carefully on every project, because getting it wrong can lead to fines or work stoppages.
Permits and Local Regulations in Nevada
Permit requirements can vary quite a bit depending on where your property sits. If you’re working in the city, you’ll want to review the Las Vegas demolition permit guidelines before applying. Projects in unincorporated areas often fall under the Clark County Building Department instead.
| Project Type | Common Permit Needs | Typical Review Focus |
|---|---|---|
| Residential structure teardown | Demolition permit, utility disconnect verification | Structural safety, setback rules |
| Commercial building demolition | Demolition permit, hazardous material clearance | Asbestos survey, traffic control plan |
| Pool removal | Pool removal permit, drainage plan | Soil compaction, backfill method |
| Concrete or driveway removal | Right-of-way permit if near street | Debris hauling route, dust control |
Because these rules shift from one jurisdiction to another, it helps to work with a contractor who already knows the local process. That’s one reason so many property owners trust 702 Demo for both concrete removal and full structural teardown projects.
Utility Disconnection: Don’t Skip This Step
Before any demolition equipment touches a structure, every utility line needs to be located, isolated, and safely disconnected. This includes electricity, gas, water, steam, and telecommunications lines. Skipping this step risks serious injury and can shut down an entire neighborhood’s service.
Sometimes temporary utilities are needed too, especially for lighting, dust suppression, or site security during longer projects. A good plan accounts for these needs early, not as an afterthought once work has already started.
Choosing the Right Demolition Method
Not every building comes down the same way. The right method depends on the structure’s size, materials, location, and your goals for the site.
Common Demolition Methods
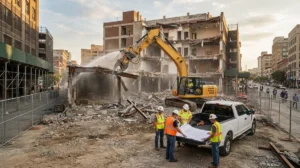
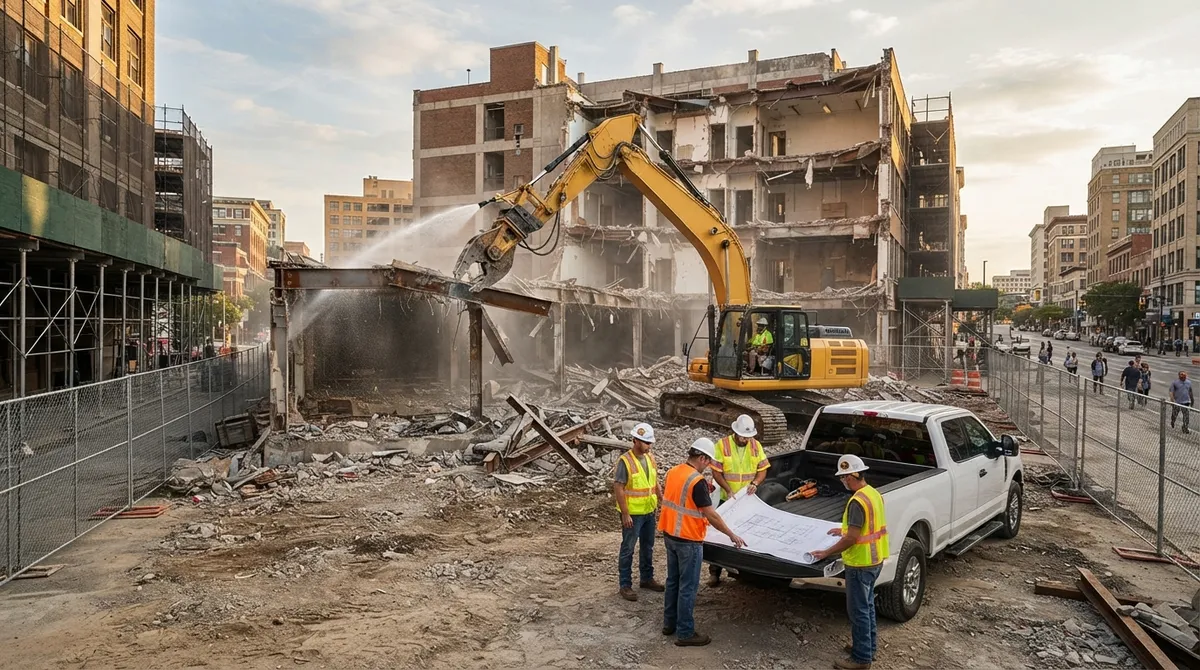
- Mechanical demolition: Heavy equipment tears down structures quickly, ideal for most standalone buildings.
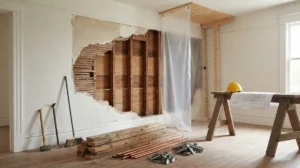
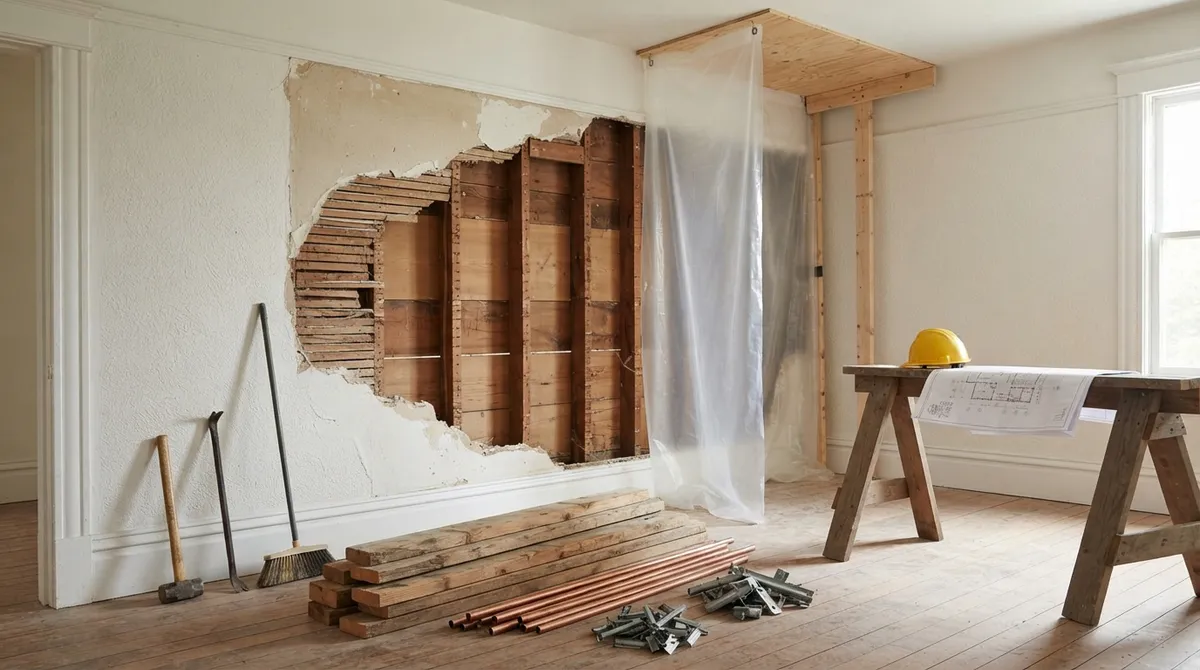
- Selective or soft demolition: Removes specific interior elements while keeping the shell intact, often used before renovations.
- Dismantling or deconstruction: Carefully takes apart a structure piece by piece, useful when materials will be reused.
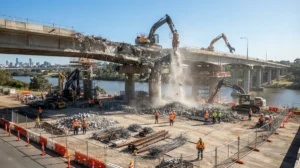
- Controlled implosion: Reserved for large, complex structures where speed and precision matter most.
For most residential and commercial jobs in the Las Vegas area, mechanical or selective demolition covers the vast majority of needs. If you’re renovating rather than fully rebuilding, take a look at our guide on interior demolition for tips on saving money during selective teardown work.
Site Logistics and Public Safety
A demolition site isn’t just about the building coming down. It’s also about everything and everyone around it. Good planning covers these logistics before the first swing of the wrecking ball.
- Set up traffic control and clear exclusion zones around the site.
- Install fencing and signage to keep the public safe.
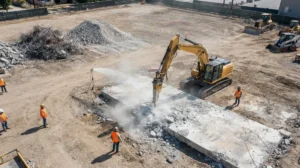
- Plan dust and noise suppression methods, especially near residential areas.
- Monitor vibration levels near sensitive nearby structures.
- Prepare fire prevention equipment and stormwater protection measures.
- Communicate with neighbors ahead of time about noise and schedule.
Handling these logistics upfront avoids complaints and keeps your project moving without interruptions from concerned neighbors or local officials.
Managing Debris and Waste the Smart Way
Debris management is often underestimated, but it’s a huge part of any demolition budget and timeline. A well-planned waste strategy saves money and keeps materials out of landfills when possible.
- Estimate material quantities before work begins
- Separate recyclable materials like metal, wood, and concrete
- Identify approved transporters and disposal facilities ahead of time
- Classify and handle hazardous waste according to regulations
- Keep manifests, weight tickets, and disposal records for your files
Our hauling services team handles this process daily, making sure debris gets sorted, hauled, and disposed of properly from start to finish.
Building an Emergency Response Plan
Even the best-planned demolition project can run into surprises. Maybe a hidden utility line gets struck, or unexpected hazardous material turns up mid-project. Your plan should spell out exactly what happens next.
- Clear chain of communication for reporting problems
- Stop-work criteria for structural instability or safety concerns
- Procedures for fires, severe weather, or injuries
- Steps for handling unexpected hazardous material discoveries
- Daily inspections and toolbox talks to keep crews aligned
How Long Does Demolition Planning Take?
Timelines vary quite a bit depending on project size and complexity. A small residential teardown might only need a few weeks of planning, while a large commercial demolition could take several months once you factor in surveys, permits, and notifications.
| Project Size | Typical Planning Timeline | Key Factors |
|---|---|---|
| Pool or driveway removal | 1 to 3 weeks | Permit turnaround, utility locates |
| Single-family home teardown | 3 to 6 weeks | Hazmat survey, structural assessment |
| Commercial building demolition | 2 to 6 months | Asbestos notification, multiple permits |
| Large-scale redevelopment site | 6 months or longer | Environmental review, phased demolition |
Starting your planning early gives you room to handle any surprises without blowing your schedule. This is especially important for real estate developers working against tight construction timelines.
Questions to Ask Before You Begin
Before hiring a demolition contractor, it helps to ask a few key questions to make sure your project is in good hands.
- Has an engineering survey been completed for the structure?
- Has a hazardous materials survey been done, and what did it find?
- What permits are required, and who is handling the applications?
- How will utilities be disconnected and verified before work starts?
- What demolition method fits this specific building and site?
- How will debris be sorted, recycled, and disposed of?
- What is the emergency response plan if something unexpected happens?
A contractor who can answer these questions clearly and confidently is one you can trust with your project.
Why Work With a Local Demolition Expert
Every county and city in Nevada has its own quirks when it comes to permits, inspections, and disposal rules. Working with a local team means you’re not guessing your way through unfamiliar paperwork.
At 702 Demo, we’ve built our reputation on careful planning and clear communication across Clark and Nye counties. From pool removal to full commercial teardowns, we handle every stage of the process so you don’t have to worry about missed steps or surprise delays. You can also check out reviews from our customers on Google to see how we’ve helped other property owners in the Las Vegas area.
Bringing It All Together
Demolition project planning might seem like a lot of steps, but each one plays an important role in keeping your project safe, legal, and on schedule. From engineering surveys to hazardous material checks, permits, and waste management, a strong plan protects your investment and your peace of mind.
Whether you’re a homeowner ready to remove an old structure, a builder preparing a commercial site, or a property manager tackling a redevelopment project, having a clear plan makes all the difference. If you’re ready to get started, contact 702 Demo for a free estimate and let our team guide you through every step of your demolition project with confidence and care.
FAQs
Q: What is included in a demolition project plan?
A: A solid demolition plan covers the project scope, site investigation, structural assessment, hazardous materials survey, permits, utility disconnection, demolition method, waste strategy, and emergency procedures. Think of it as your roadmap from start to finish, so nothing gets left to chance along the way.
Q: What permits are required before demolishing a building?
A: Permit needs depend on your location, but most projects require a demolition permit along with verification that utilities have been disconnected. It’s always worth checking local guidelines, like those from the Las Vegas building department, before you start any work.
Q: Why is an engineering survey required before demolition?
A: An engineering survey checks the building’s condition and spots any collapse hazards before work begins. It’s required under OSHA rules, and honestly, it’s one of the best ways to keep your crew and neighbors safe throughout the project.
Q: How do you plan for asbestos before demolition begins?
A: You’ll need a hazardous materials survey to check for asbestos, followed by proper notification to regulatory agencies if certain thresholds are met. If asbestos is found, it usually needs to be removed or safely controlled before any structural demolition starts.
Q: How long does it take to plan and complete a demolition project?
A: Smaller projects like pool or driveway removal might take just a few weeks to plan, while larger commercial demolitions can take several months. Starting early always gives you more breathing room if surprises pop up along the way.