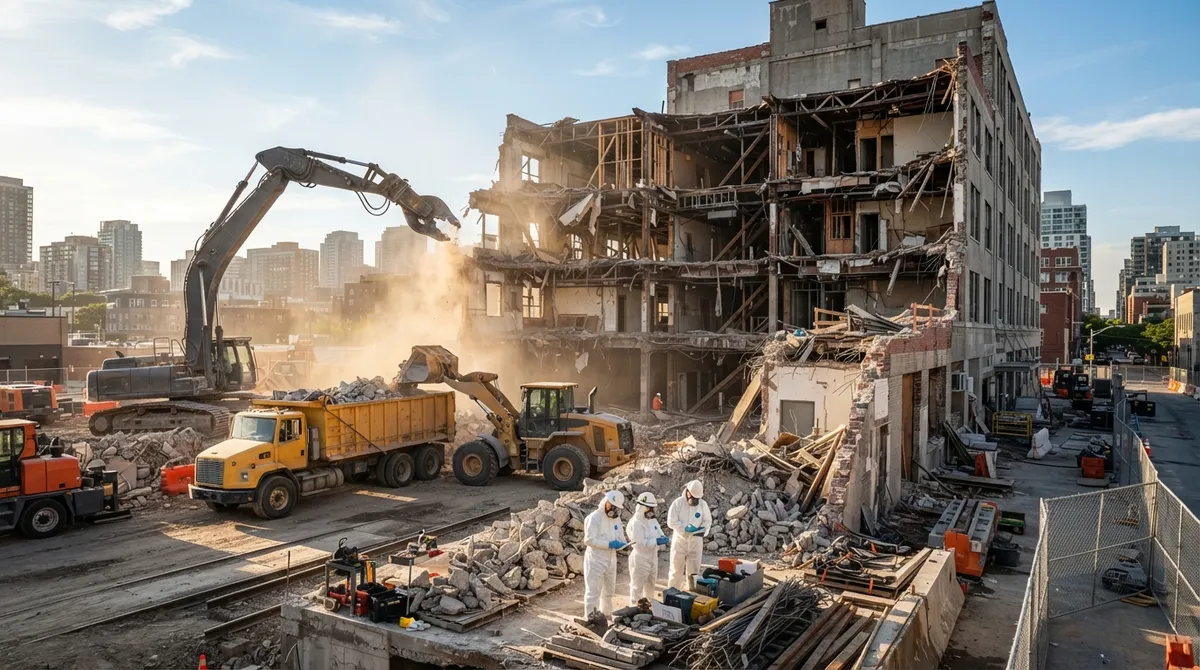
Key Takeaways
-
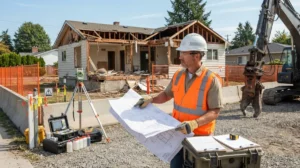
Structural surveys are mandatory before any partial demolition work begins to identify load-bearing elements and ensure safety; OSHA citations for skipping this step represent over half of all demolition prep violations.
-
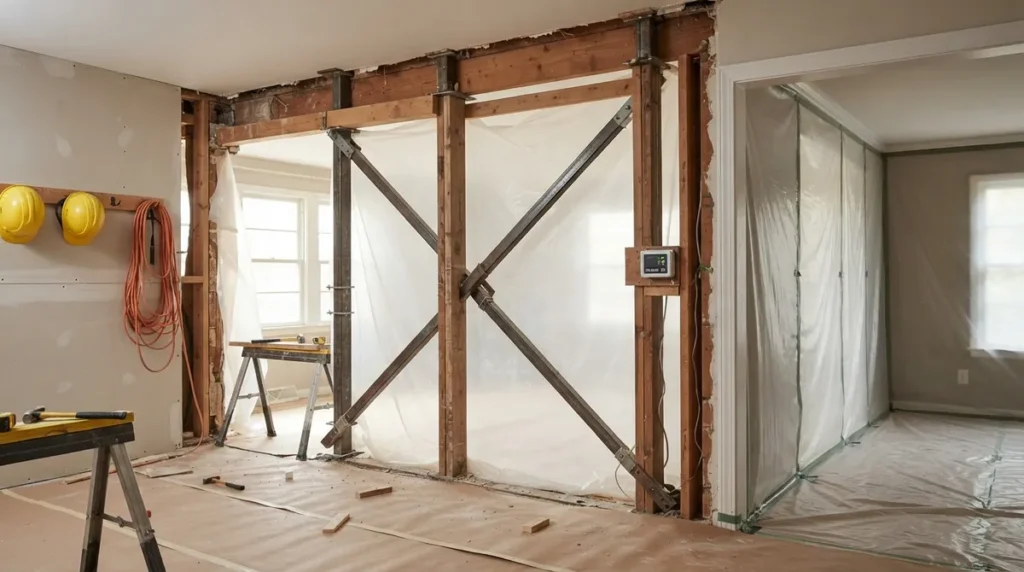
Load-bearing walls require temporary shoring and bracing systems installed by engineers before removal to prevent structural collapse or damage to remaining sections.
-
Utility lines (electrical, gas, water, telecom) and hazardous materials (asbestos, lead paint, mold) must be identified and safely disconnected or abated before any demolition begins.
-
Permit requirements vary significantly by location and project type; check with your local building department for specific rules regarding load-bearing walls, shared walls, and historic properties.
-
Protecting remaining structures through dust suppression, vibration monitoring, temporary weatherproofing, and soft demolition (manual removal of fixtures first) is as critical as the removal itself.
-
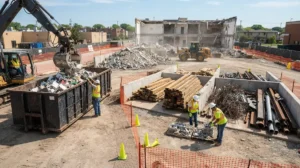
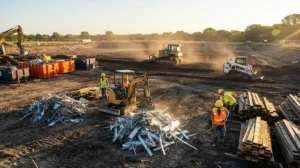
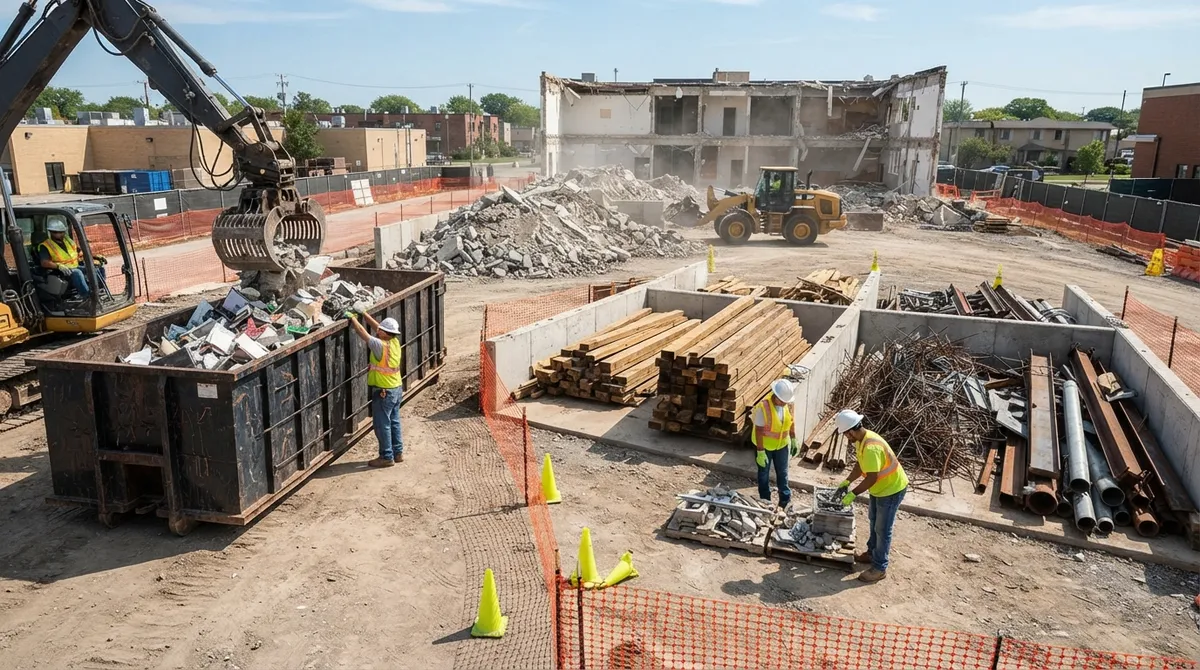
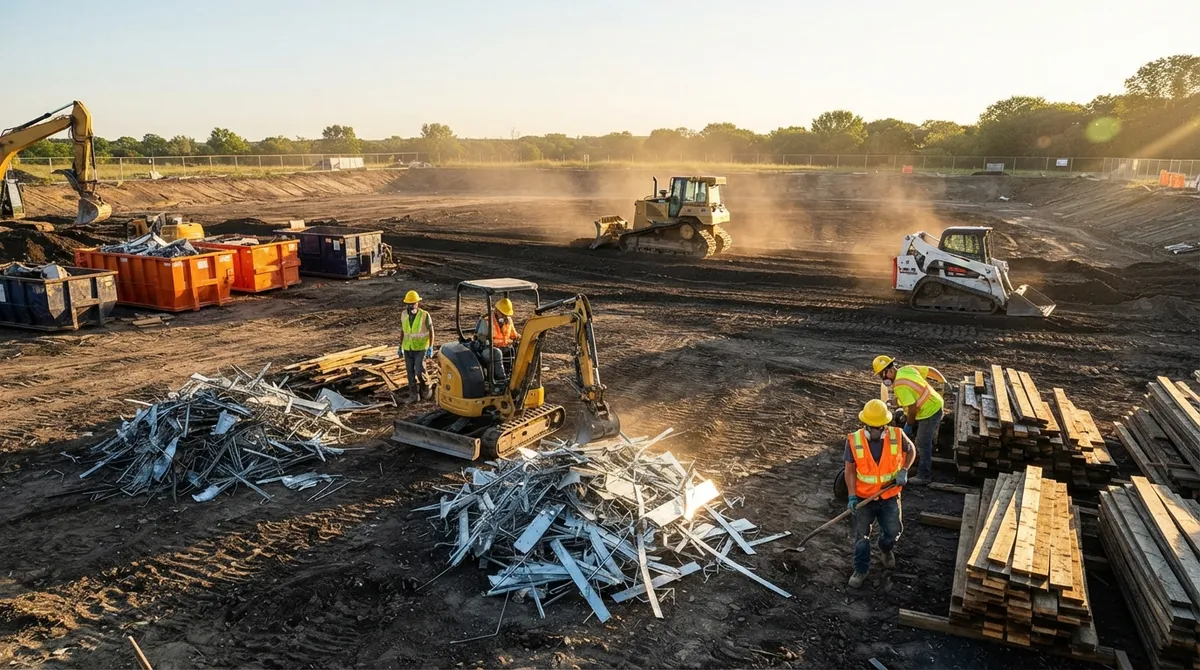
Debris should be sorted by material type for recycling to reduce landfill waste and lower disposal costs while keeping the site organized and safe.
Ever looked at your house or building and thought, “I just need to remove part of this, not all of it”? Maybe you want to knock out a wall for an open floor plan. Maybe you’re removing an old addition. Or maybe your commercial building needs a section gone before a big remodel. That’s called partial demolition, and it’s one of the trickiest jobs in our industry. Why? Because you’re not just tearing things down. You’re protecting everything that stays standing.
At 702 Demo, we’ve handled partial demolition projects across Clark and Nye counties for homeowners, builders, and property managers alike. This guide breaks down what partial demolition really means, how it works, and what you need to know before you start swinging a sledgehammer. Let’s dig in.
1. Partial Demolition Means Removing Part of a Structure, Not All of It
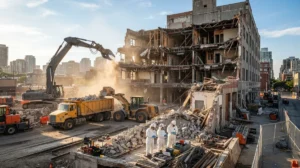
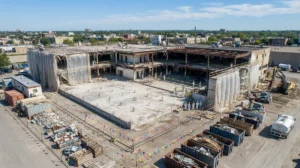
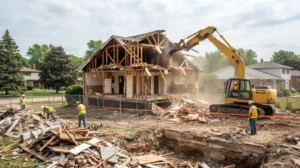
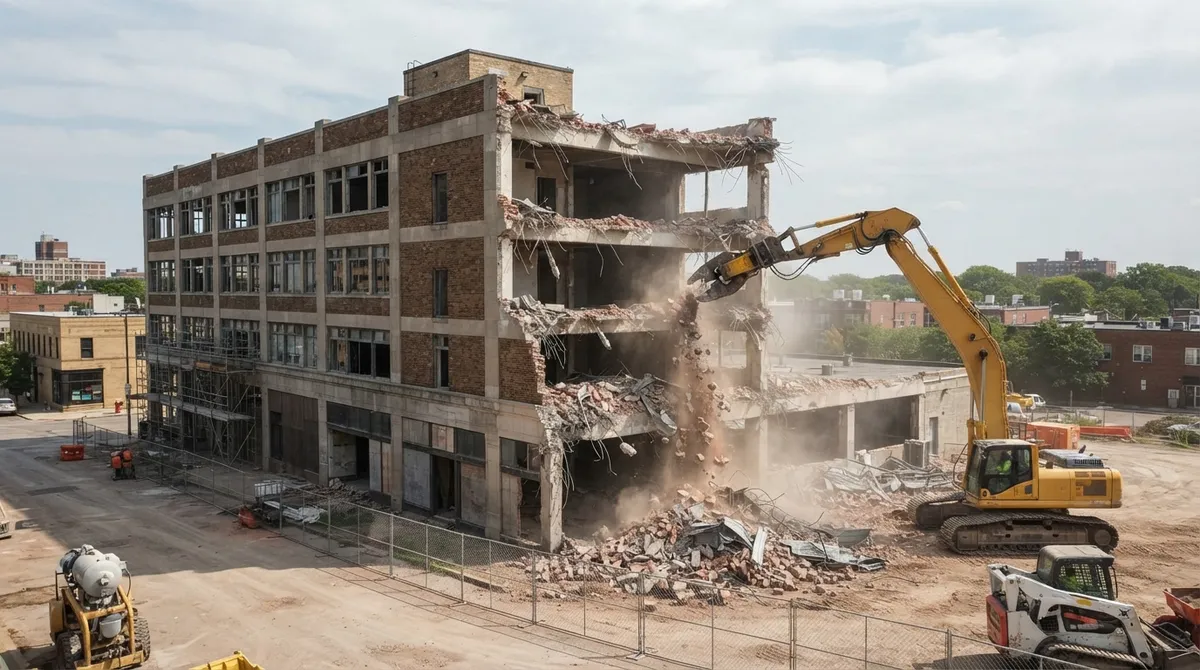
Partial demolition is exactly what it sounds like. You remove a section of a building while keeping the rest standing and usable. This could mean tearing out an interior wall, removing a roof section, taking down an old addition, or cutting away a damaged foundation corner.
This is different from full demolition, where the entire structure comes down. Partial demolition is often used for:
- Home renovations and room additions
- Removing damaged or unsafe building sections
- Loft conversions and second-story additions
- Commercial remodels and tenant improvements
- Foundation repairs that need a fresh start
- Removing old porches, garages, or carports attached to a main structure
The term overlaps with what many contractors call selective demolition or a “strip-out” job. Selective demolition usually focuses on removing specific materials or components while protecting the finishes and structure around them. Whatever you call it, the goal is the same: take out what needs to go, and keep the rest safe and sound.
2. A Structural Survey Comes Before Any Demolition Work
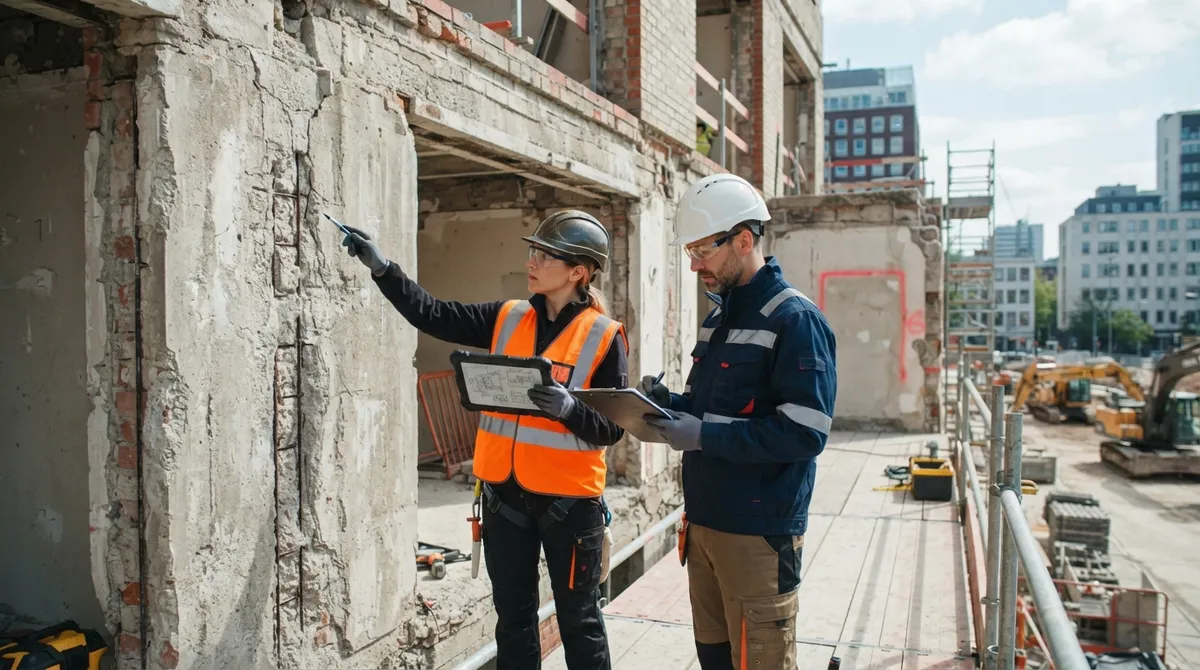
Here’s something a lot of people don’t know. Before any partial demolition project starts, a proper structural survey needs to happen. This step checks the condition of the building and figures out which parts are load-bearing and which parts are safe to remove.
This isn’t just a nice-to-have. According to OSHA’s demolition standards, employers are required to establish the stability of a structure before work begins. In fact, OSHA reports that citations tied to missing or incomplete pre-demolition surveys make up more than half of all citations related to demolition prep work. That’s a big number, and it shows just how often this step gets skipped or rushed.
Skipping this step can lead to serious problems, like unexpected collapses, damage to sections you wanted to keep, or injuries on site. A good demolition contractor will always start here, no exceptions.
Why This Step Matters So Much
Think of your building like a puzzle. Every wall, beam, and column plays a role in holding things together. Remove the wrong piece without a plan, and the whole picture can fall apart. A structural review tells your contractor exactly what’s safe to touch and what needs extra support first.
3. Load-Bearing Walls Need Special Planning and Temporary Support
If your partial demolition project involves a load-bearing wall, beam, column, or slab, things get more complicated. These elements hold up the rest of the structure. Removing them without a plan can cause serious damage or even collapse.
This is where temporary shoring and bracing come into play. Your contractor installs temporary supports to hold the weight while the permanent structure is removed or replaced. This work typically follows a few key steps:
- Engineering review to identify load paths and structural risks
- Design of temporary shoring or bracing systems
- Installation of supports before any removal begins
- Careful, sequenced removal of the targeted section
- Inspection to confirm the remaining structure is stable
- Removal of temporary supports once permanent solutions are in place
This sequencing matters. Rushing or skipping steps is one of the most common causes of demolition accidents. That’s why working with an experienced team like 702 Demo’s building demolition specialists makes such a big difference for projects involving structural elements.
4. Utility Isolation and Hazardous Material Checks Are Non-Negotiable
Before any wall comes down, someone needs to check what’s behind it. Electrical wiring, gas lines, water pipes, and even old telecommunications cables can be hiding inside walls and floors. These need to be identified, disconnected, capped, or protected before work starts.
Hazardous materials are another major concern, especially in older buildings. Asbestos, lead-based paint, and other regulated materials often show up in structures built before the 1980s. Under federal EPA asbestos regulations, certain thresholds for asbestos-containing materials trigger specific notification and handling rules. For example, work involving at least 260 linear feet of asbestos on pipes or 160 square feet on other components falls under these requirements.
This is why a proper hazardous-material survey should happen before any demolition begins, not after. Here’s what a thorough pre-demolition check usually covers:
- Asbestos-containing materials in insulation, flooring, or ceiling tiles
- Lead-based paint on older walls, trim, and doors
- Mold in areas with past water damage
- Silica-containing materials like certain concrete and masonry products
- Contaminated soil near older fuel tanks or industrial sites
Skipping this step isn’t just risky, it can also lead to costly delays and legal headaches down the road. That’s why property managers dealing with older buildings should always confirm testing has been completed before demolition crews start any work. If you’re managing hazardous material concerns, our interior demolition guide covers helpful strategies for keeping projects on track.
5. Permits and Local Regulations Vary by Project and Location
Permit requirements for partial demolition depend heavily on where you’re located and what you’re removing. In Clark County, projects often require demolition, building, or structural permits depending on scope. Shared walls, historic properties, and work near public sidewalks may need extra reviews too.
Before starting any project, it’s smart to check requirements directly with your local building department. The Las Vegas demolition permit guidelines outline what’s needed for projects within city limits, while the Clark County Building Department handles unincorporated areas and broader county requirements.
Here’s a quick look at common permit considerations for partial demolition projects:
| Project Type | Typical Permit Needs | Extra Considerations |
|---|---|---|
| Interior wall removal | Building or structural permit | Load-bearing review required |
| Addition removal | Demolition and building permit | Utility disconnection needed |
| Roof section removal | Structural and building permit | Weather protection plan |
| Foundation section removal | Structural permit | Engineering review required |
| Commercial tenant improvement | Demolition and building permit | Hazmat survey often required |
Every jurisdiction handles this a little differently, so it always pays to confirm the specific rules that apply to your address and project scope.
6. Protecting the Parts That Stay Is Just as Important as Removing the Rest
This might be the most important point of all. In partial demolition, the goal isn’t just removing what needs to go. It’s protecting everything else. That means keeping dust, debris, vibration, and weather away from the sections that remain.
Contractors use several methods to protect the remaining structure and nearby areas:
- Dust suppression systems and containment barriers
- Vibration monitoring near sensitive or older structures
- Temporary weatherproofing for exposed sections
- Debris chutes to control falling materials
- Protective screens around work zones
- Scheduled work hours to reduce noise disruption for neighbors
Soft demolition often comes first in these projects. This means manually removing fixtures, cabinets, doors, and finishes before any heavy equipment gets involved. It’s a slower process, but it dramatically reduces damage to areas you want to keep. Interior renovation work, according to OSHA’s demolition standard interpretations, can fall under the same safety rules as full demolition, even when only ceilings or non-load-bearing walls are involved. That’s a good reminder that “partial” doesn’t mean “less careful.”
Once the soft demolition is done, mechanical equipment like saws, breakers, or small excavators may come in for the heavier lifting. Material separation matters here too. Concrete, wood, metal, and drywall should be sorted for recycling whenever possible, which helps reduce landfill waste and often lowers disposal costs.
What a Typical Partial Demolition Project Looks Like
Every project is a little different, but most partial demolition jobs follow a similar path. Here’s a simplified breakdown of the process:
- Initial site assessment and project consultation
- Structural engineering review and design planning
- Permit applications and utility coordination
- Hazardous material inspection and, if needed, abatement
- Installation of protective barriers and temporary supports
- Soft demolition of fixtures and finishes
- Mechanical or manual removal of structural sections
- Debris sorting, hauling, and recycling
- Final inspection and site cleanup
This process protects your investment, your timeline, and everyone working on site. Cutting corners at any of these steps usually leads to bigger problems later, so it pays to work with a team that knows how to handle each phase properly.
Choosing the Right Team for Your Partial Demolition Project
Not every demolition contractor is equipped to handle partial demolition well. This kind of work takes patience, planning, and a sharp eye for detail. Before hiring anyone, it helps to ask a few key questions:
- Do you complete a structural survey before starting work?
- How do you handle load-bearing walls or structural elements?
- What’s your process for hazardous material testing?
- How do you protect areas that will remain standing or occupied?
- Are you familiar with local permit requirements in Clark and Nye counties?
At 702 Demo, we’ve built our reputation on answering these questions with confidence, every single time. Whether you’re a homeowner opening up a floor plan, a renovation contractor tackling a foundation repair, or a developer prepping a commercial site, our team brings the right equipment and know-how to every job. Check out our concrete removal guide or learn more about our excavating and grading services if your project involves site work beyond the structure itself.
We also offer hauling services to handle debris removal quickly and responsibly, so you’re not left dealing with piles of material after the work is done. And if your project happens to include an old pool or landscaping that needs to go first, our pool removal guide and landscaping removal services can help you tackle those steps too.
Ready to Start Your Partial Demolition Project?
Partial demolition is a balancing act. You want to remove exactly what needs to go, while keeping the rest of your building safe, sound, and ready for its next chapter. That takes real experience, careful planning, and a team that treats your property like their own.
702 Demo has spent years serving homeowners, builders, contractors, and developers across Clark and Nye counties with reliable, safety-focused demolition work. Don’t just take our word for it, visit us on Google — 702 Demo to see what our customers have to say. We’d love the chance to earn your trust too.
If you’re planning a partial demolition project, big or small, we’re here to help you do it right. Contact 702 Demo for a free estimate and let’s talk about your project today.
FAQs
Q: What is partial demolition and how is it different from full demolition?
A: Partial demolition means removing only part of a building, like a wall, roof section, or addition, while keeping the rest standing. Full demolition takes the entire structure down. Think of partial demolition as surgery, and full demolition as starting over from scratch.
Q: Do I need a permit for partial or selective demolition?
A: In most cases, yes, especially if the work involves structural elements or shared walls. Requirements vary by city and county, so it’s always a good idea to check with your local building department before starting. Our team at 702 Demo can help you figure out what applies to your specific project.
Q: Is a structural engineer required for partial demolition?
A: If you’re removing a load-bearing wall, beam, or column, absolutely yes. A structural survey helps identify what’s safe to remove and what needs temporary support first. Skipping this step is one of the biggest risks in any partial demolition project.
Q: Can a building stay occupied during partial demolition?
A: Often, yes! Many partial demolition projects are designed specifically so part of the building can stay in use while work happens elsewhere. This takes careful planning, dust control, and protective barriers, but it’s a common and manageable approach.
Q: What happens to the debris from partial demolition?
A: Good contractors sort debris into categories like concrete, wood, metal, and drywall, so materials can be recycled whenever possible. This reduces landfill waste and often keeps costs more reasonable. 702 Demo’s hauling services handle this cleanup so you don’t have to worry about it.